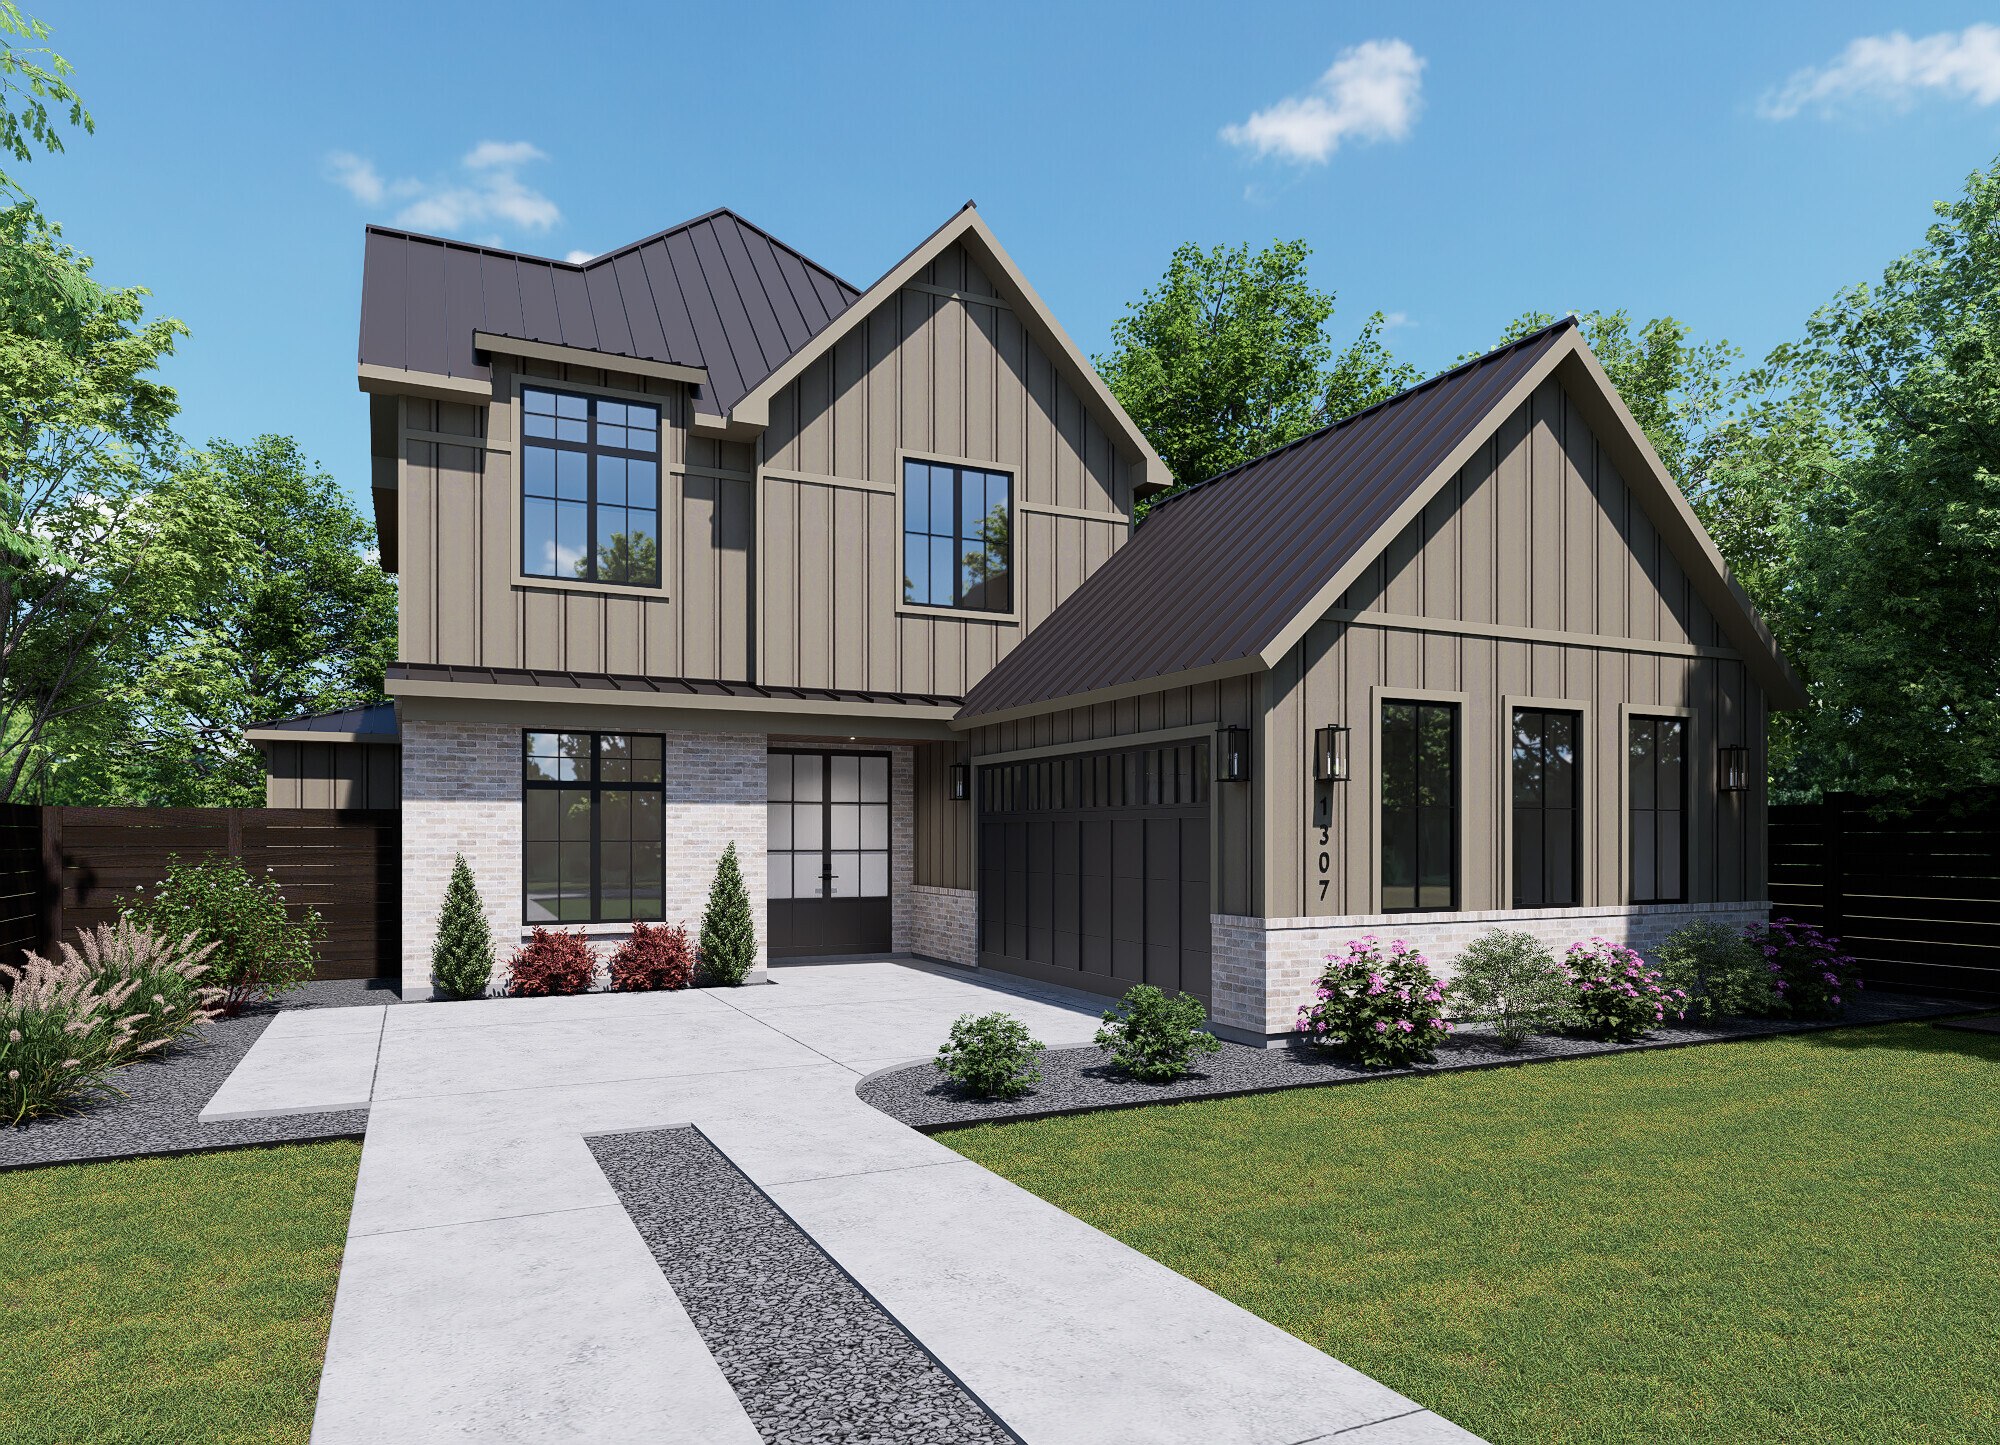
1307 W St Johns Ave — Front Elevation Rendering

Coming Soon · Est. February 2027

1307 W St Johns Ave
Austin, TX 78757

$1,999,000 · Crestview · Pool · Media Room · Primary Down

Renderings shown — photography will be added upon completion · Est. February 2027
$1,999,000List Price
5Bedrooms
4Bathrooms
3,343Sq Ft
2-CarGarage

Overview

Two bedrooms down, three up,
and a pool off the back porch.

The main floor holds the primary suite and a guest bedroom with its own full bath, so the house works for multi-generational living or long-stay visitors without anyone climbing stairs. The kitchen runs a 48" cooktop and 48" refrigerator with a wall oven, undercounter wine fridge, pot filler, and a walk-in pantry behind a pocket door.

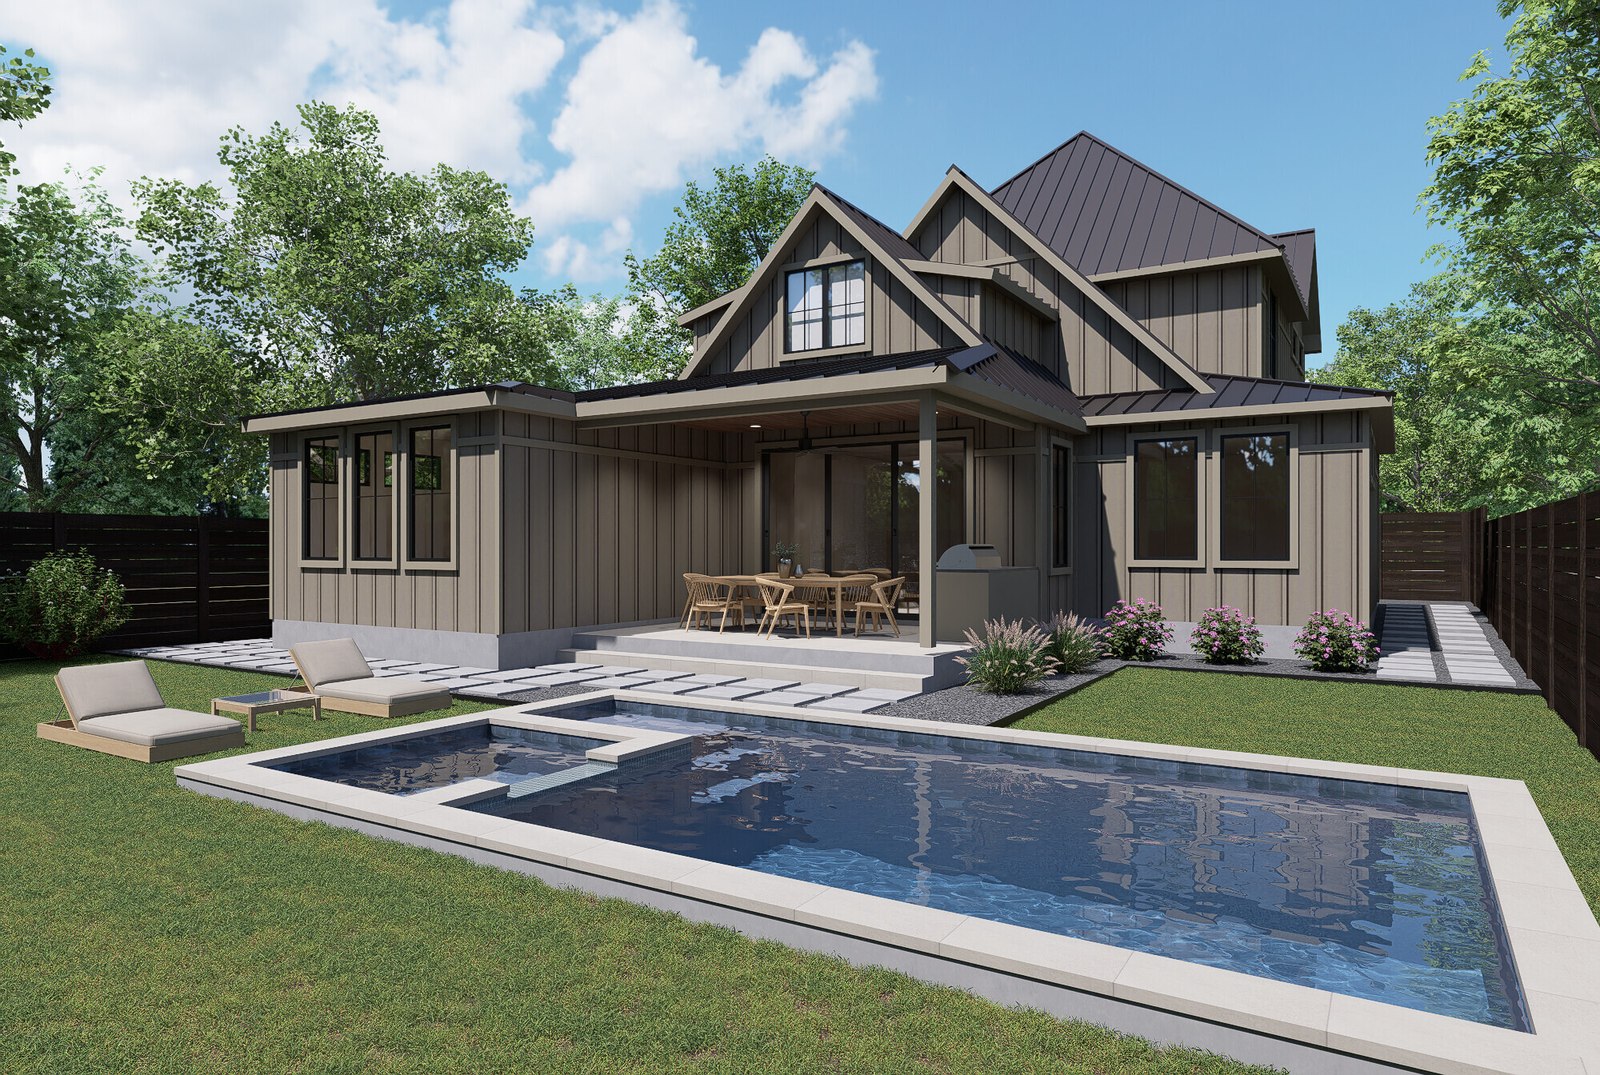
A 12-foot multi-slide door opens the living room to the covered rear porch and the pool. The pool bath has its own exterior entry, and the primary bath does too — wet swimsuits never have to cross the house.

Upstairs: three bedrooms with vaulted ceilings, two full baths, and a large flex/media room with a dedicated AV closet. The lot is 8,493 sq ft in the heart of Crestview, shaded by two protected black walnuts. Estimated completion February 2027.

  • 5 bedrooms / 4 full baths
  • 3,343 sq ft conditioned
  • 8,493 sq ft lot (0.195 acre)
  • Pool with dedicated pool bath
  • Primary suite on the main floor
  • Guest bed + full bath down
  • Flex/media room with AV closet
  • 48" cooktop + 48" refrigerator
  • Wine fridge + pot filler
  • 12' sliders to covered porch
  • 10' ceilings down, vaulted up
  • 2-car garage with EV outlet
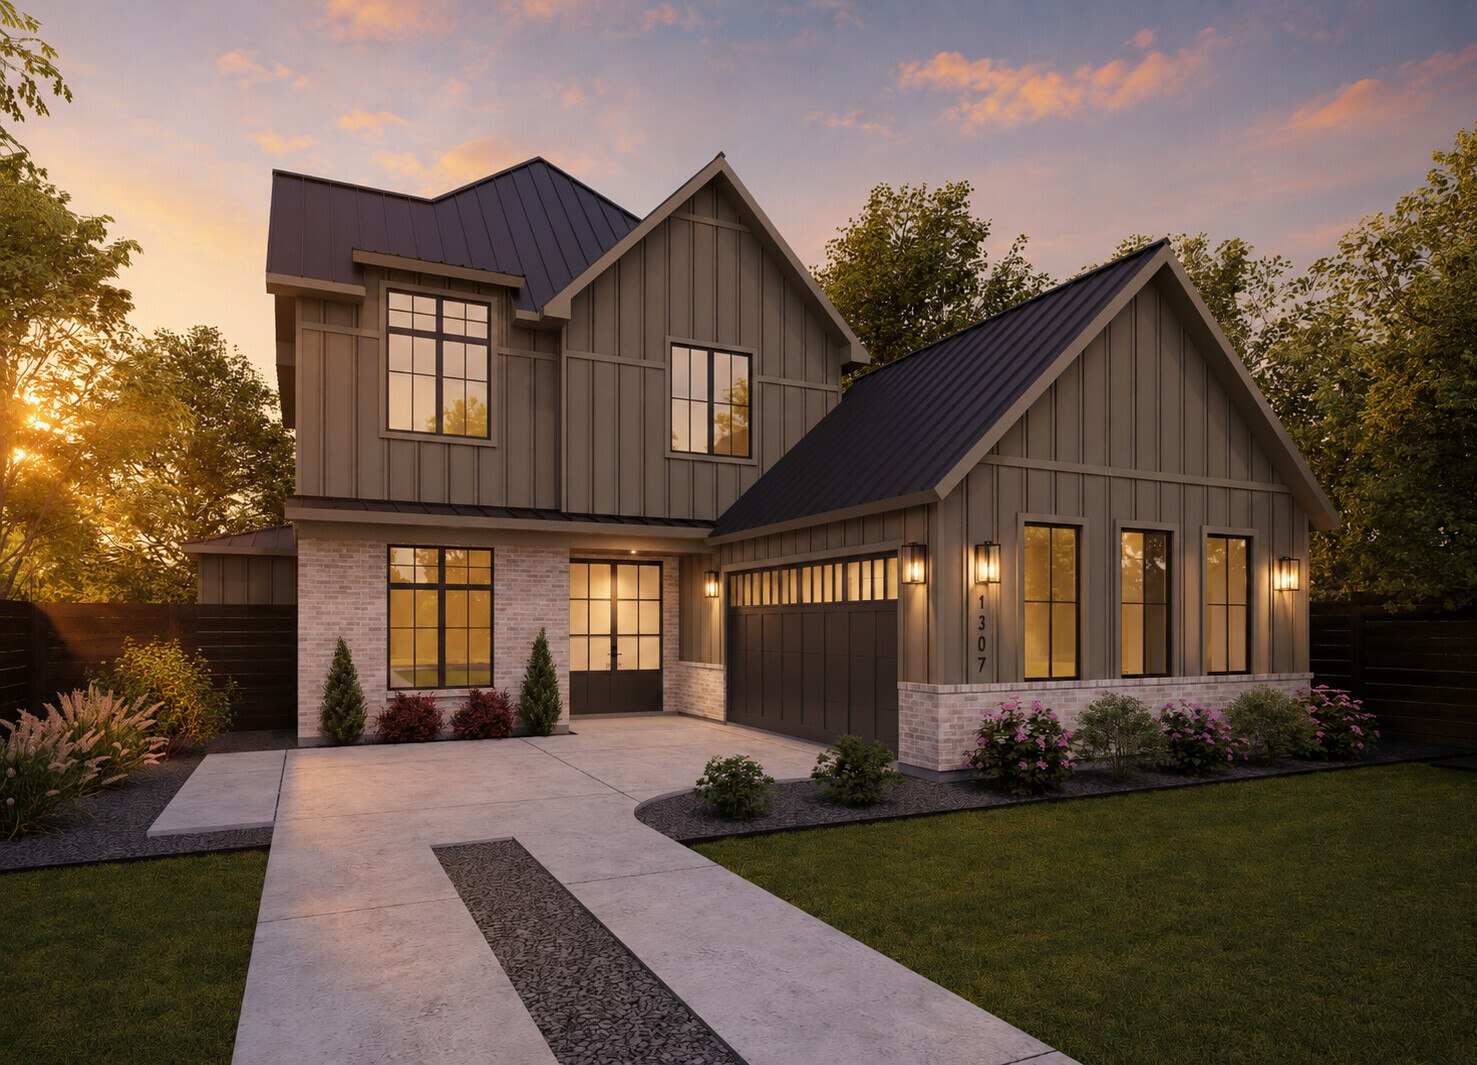
1307 W St Johns Ave — Dusk Rendering

Specifications

Every room tells a story.

Kitchen

  • 48" cooktop + 48" refrigerator
  • Wall oven + microwave
  • Undercounter wine refrigerator
  • Pot filler at the cooktop
  • Walk-in pantry, pocket door

Primary Suite

  • Main-floor primary bedroom
  • Recessed walk-in shower
  • Two separate closets
  • Private water closet
  • Direct exterior door to the pool

Outdoor + Pool

  • Pool with full-perimeter coping
  • Pool bath with exterior entry
  • Covered rear porch (213 sq ft)
  • Front and side porches
  • Two protected black walnut trees

Living + Entertaining

  • Open kitchen, dining, and living
  • 12' multi-slide door to the porch
  • Fireplace in the living room
  • 10' ceilings throughout the main floor
  • Mud bench off the garage entry

Upstairs + Flex

  • Large flex/media room
  • Dedicated AV closet
  • Three bedrooms, vaulted ceilings
  • Two full baths
  • Walk-in storage

Location

  • Crestview, 78757
  • Walkable to Crestview Shopping Center
  • Brentwood Park nearby
  • Quick access to Burnet Rd + Lamar
  • MetroRail at Crestview Station

Get Early Access

Crestview. Est. February 2027.

Lock in pricing and schedule a hard-hat tour before this home hits public portals.

Request Early Access

Keith Trigaci · Director of Sales · Paradisa Homes · 469.500.4612